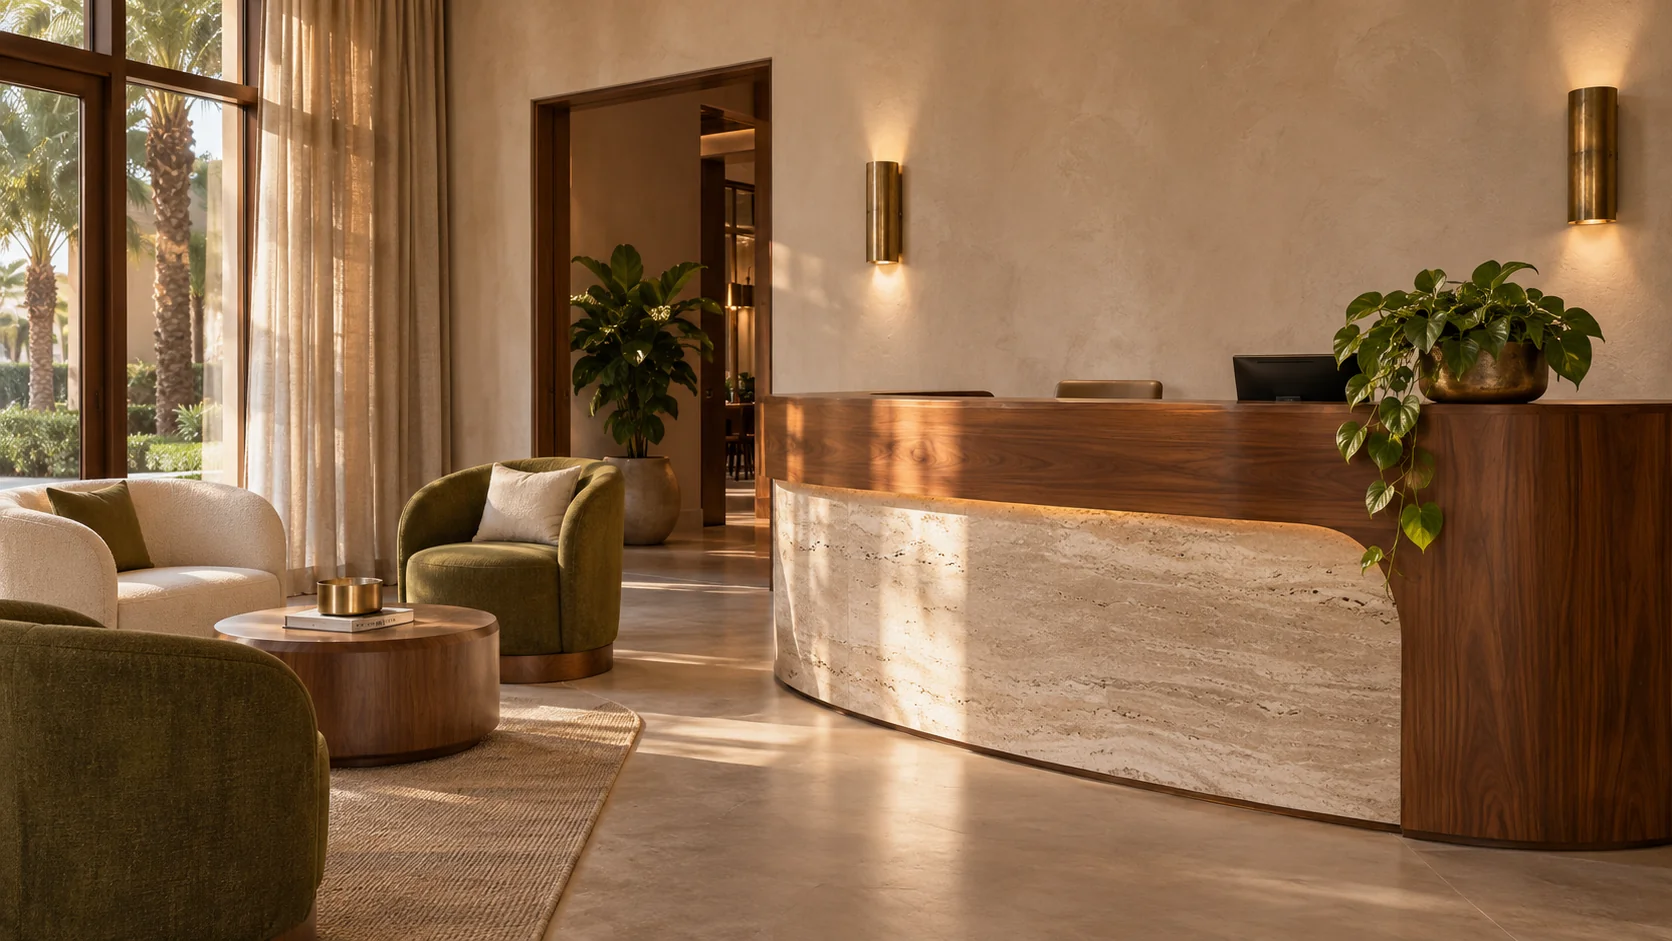
Bespoke furniture, fitted joinery and interior finishes for places that welcome guests, support teams and present a brand. We work with owners, designers and consultants to define the details around the business behind the space.
Reception joinery, lounge seating and coordinated decorative elements set the tone for a guest’s arrival. We consider the intended use, material requirements and furniture layout alongside the visual direction.
Reception / Lounges / Guest-facing spaces
02
Workplace
Reception areas, meeting spaces and fitted storage need to serve the people using them. Dimensions, equipment access and the relationship between shared and focused spaces help shape the furnishing brief.
Reception / Meeting areas / Fitted storage
03
Retail
Counters, display joinery and finishes should support the way products are presented. We discuss the merchandise, customer movement and display priorities with the project team before refining the elements involved.
Counters / Display elements / Brand interiors
A making study / Attention at the point of detail
Working with your team
Design intent, carried into the details.
An existing concept or a developing brief both need a clear basis for execution. We review the proposed items, dimensions and material direction with your team, identifying the decisions that need agreement before making or sourcing.
The information
Plans, elevations, furniture schedules and quantities help establish what is required and where clarification is needed.
The specification
Discuss finish references, samples, hardware and any project-specific material or performance requirements before selections are confirmed.
The site interface
Confirm measurements, access, delivery constraints and interfaces with other contractors as part of the agreed installation scope.
Before the quotation
A useful brief starts here.
Share what is available at your current project stage. These details help us understand the work and identify what is needed for a considered quotation.
01
Project & location
Type of space, location, areas involved and whether it is a new fit-out or a refresh.
02
Drawings & scope
Plans, reference images, item schedules or an outline of the pieces and finishes required.
03
Priorities & timing
Budget direction, target dates and any dependencies on approvals, site access or other work.
Can you work to our designer’s concept?+
Yes. Share the concept, drawings and available specifications. We can review the items within our scope with the appointed team and clarify details, samples and responsibilities before a quotation is agreed.
What if the space is already operating?+
Tell us about operating hours, access restrictions and any proposed phases. We can discuss how these affect the fitting scope and sequence; the practical arrangements need to be agreed for the particular site.
A conversation built around your brief
Let’s understand your project.
Tell us what the space needs to do and who is involved. We will help define the furnishing and finishing scope for the next conversation.