
Wall treatments
Give a plain wall rhythm through panelling, divisions and a considered mix of finishes. We look at the wall’s proportions, doorways and adjoining surfaces before defining the composition.
A wall with warmth. A surface with depth. Interior finishes and decorative joinery that give the room its character, while making space for the way you live.
Discuss your finishes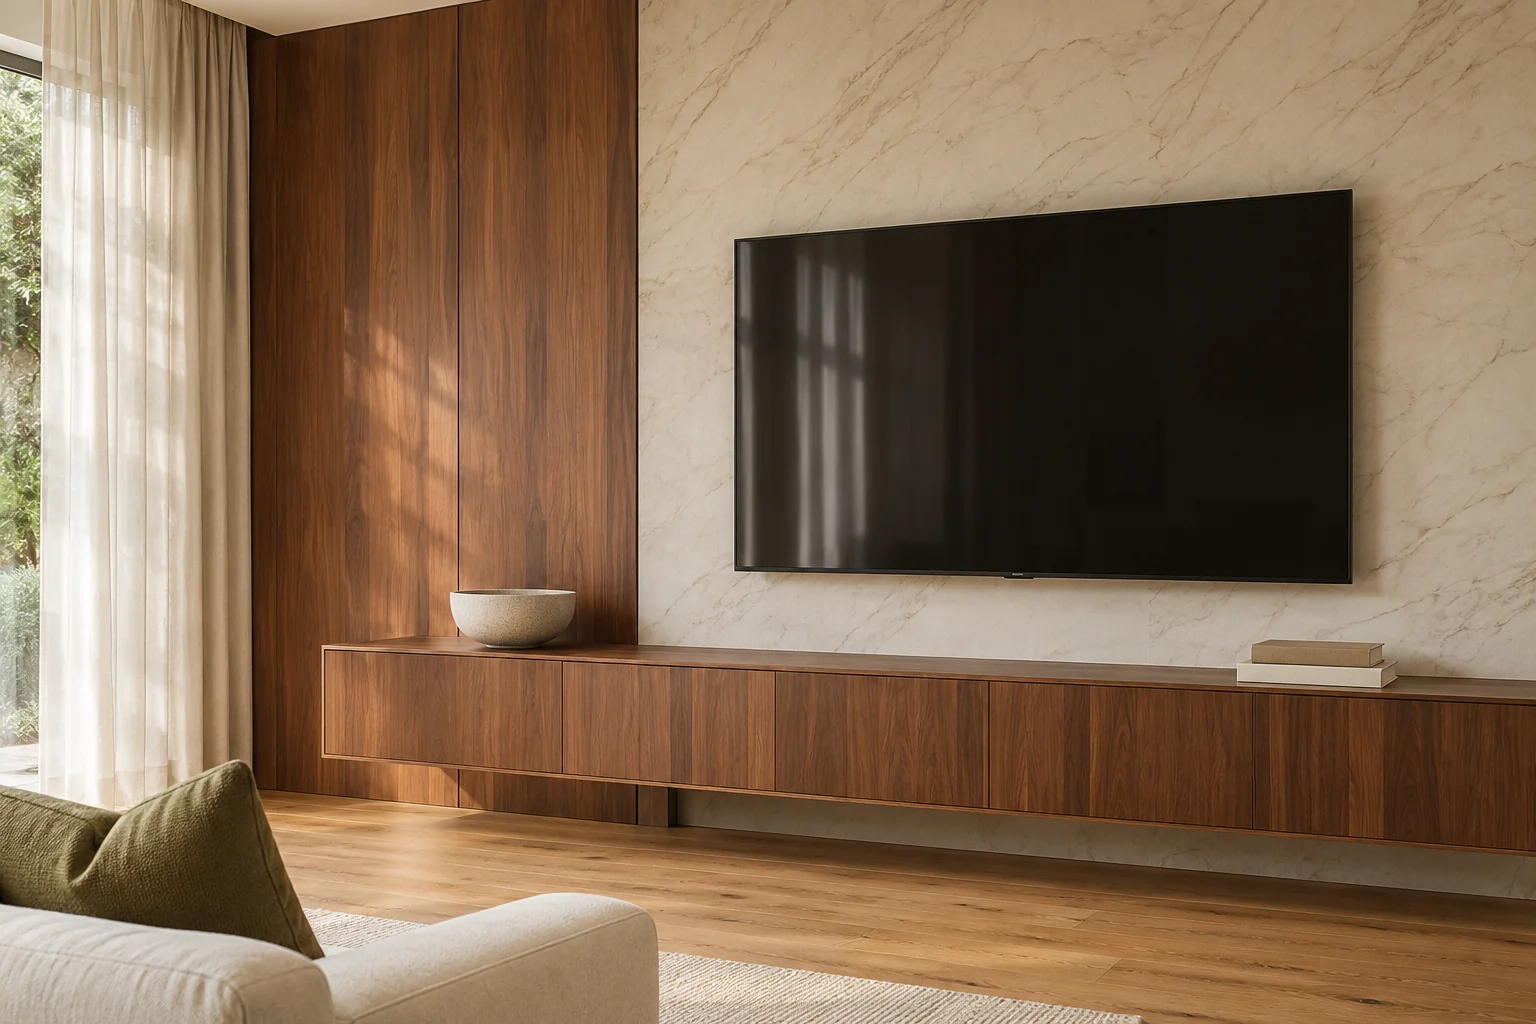
Give a plain wall rhythm through panelling, divisions and a considered mix of finishes. We look at the wall’s proportions, doorways and adjoining surfaces before defining the composition.
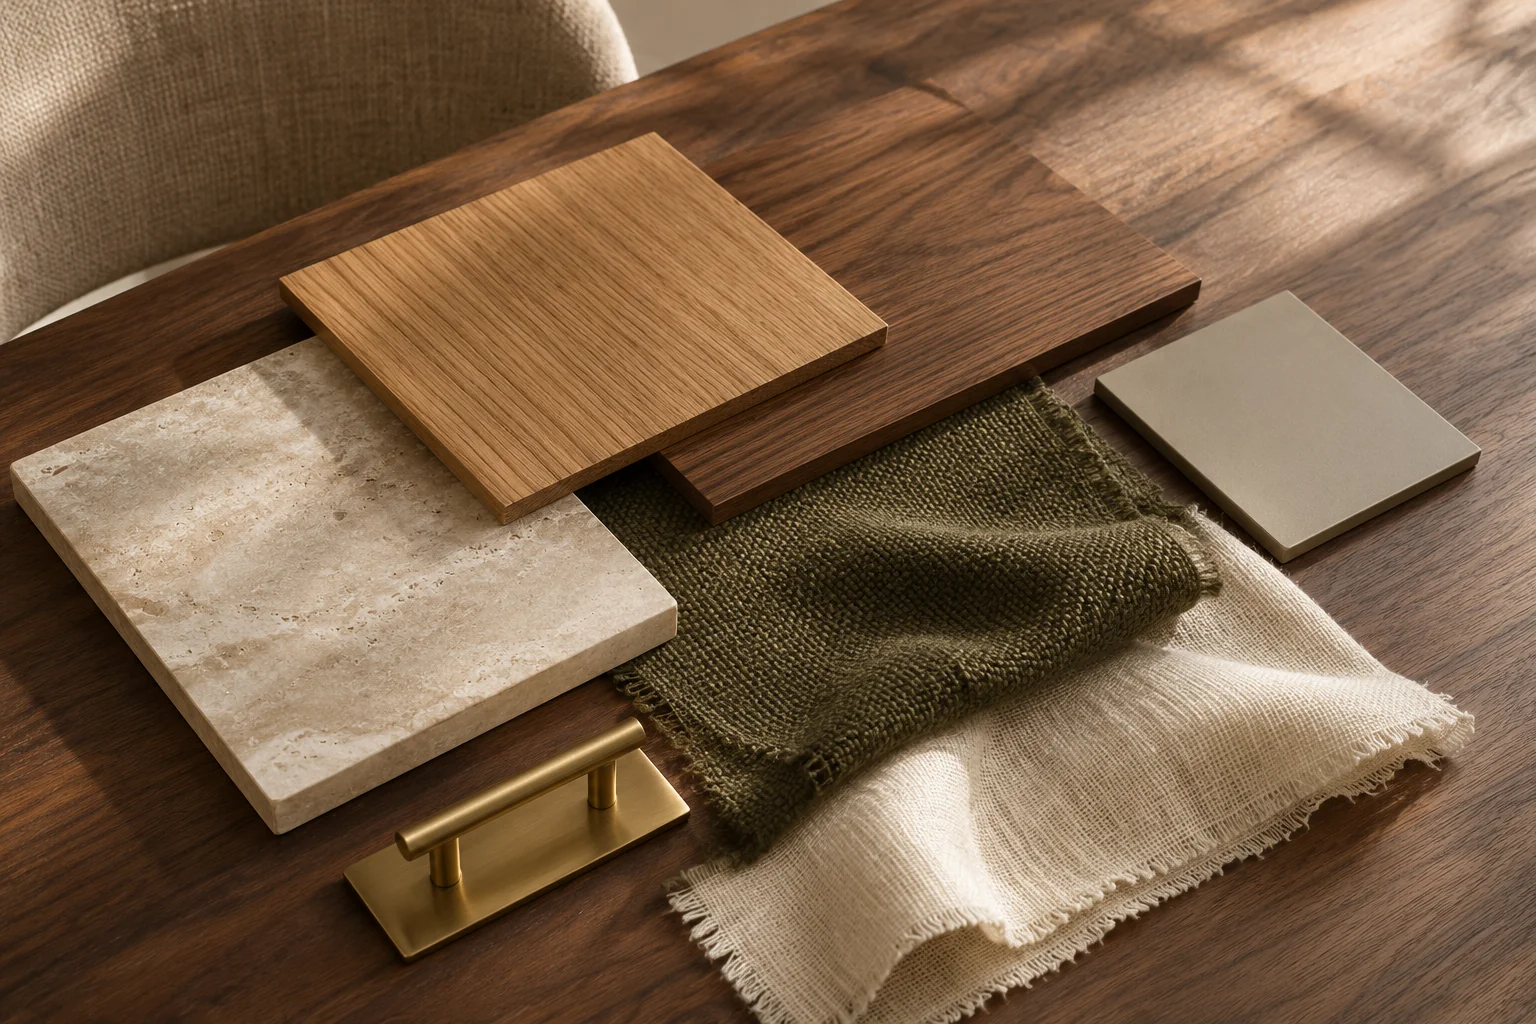
Explore timber tones and marble-look surfaces as part of a coordinated palette. Grain, pattern, sheen and panel size all affect the result; the material specification is selected for the intended location.
TV walls, display areas and fitted cabinets can belong to the architecture. We consider storage, visible proportions and access to everyday equipment alongside the finish of the piece.
A pale surface can feel warmer beside walnut; a strong grain can look quieter beside a plain textile. We bring the proposed finishes together, then consider the light and furniture around them.
The wall behind the finish and the details around it matter. We clarify the site conditions, layout and installation scope before the work is agreed.
Measure the area and identify existing sockets, switches, openings and equipment that the design needs to accommodate.
Discuss panel divisions, grain or pattern direction, visible edges and how fitted elements sit against the wall.
Confirm the chosen materials, preparation needs and fitting responsibilities, including any related work to coordinate.
Yes. Share photographs of the existing floor, doors and furniture, and let us know what you plan to keep. These become the starting points for a palette that connects the new work with the rest of your interior.
Send a photograph of the area, approximate dimensions and a few references. We will discuss the scope and the next step towards a quotation.
Start your finishes brief