
Room to hang
Long garments, shorter pieces and the space between them. Hanging arrangements follow the clothes you use and the way you organise them.
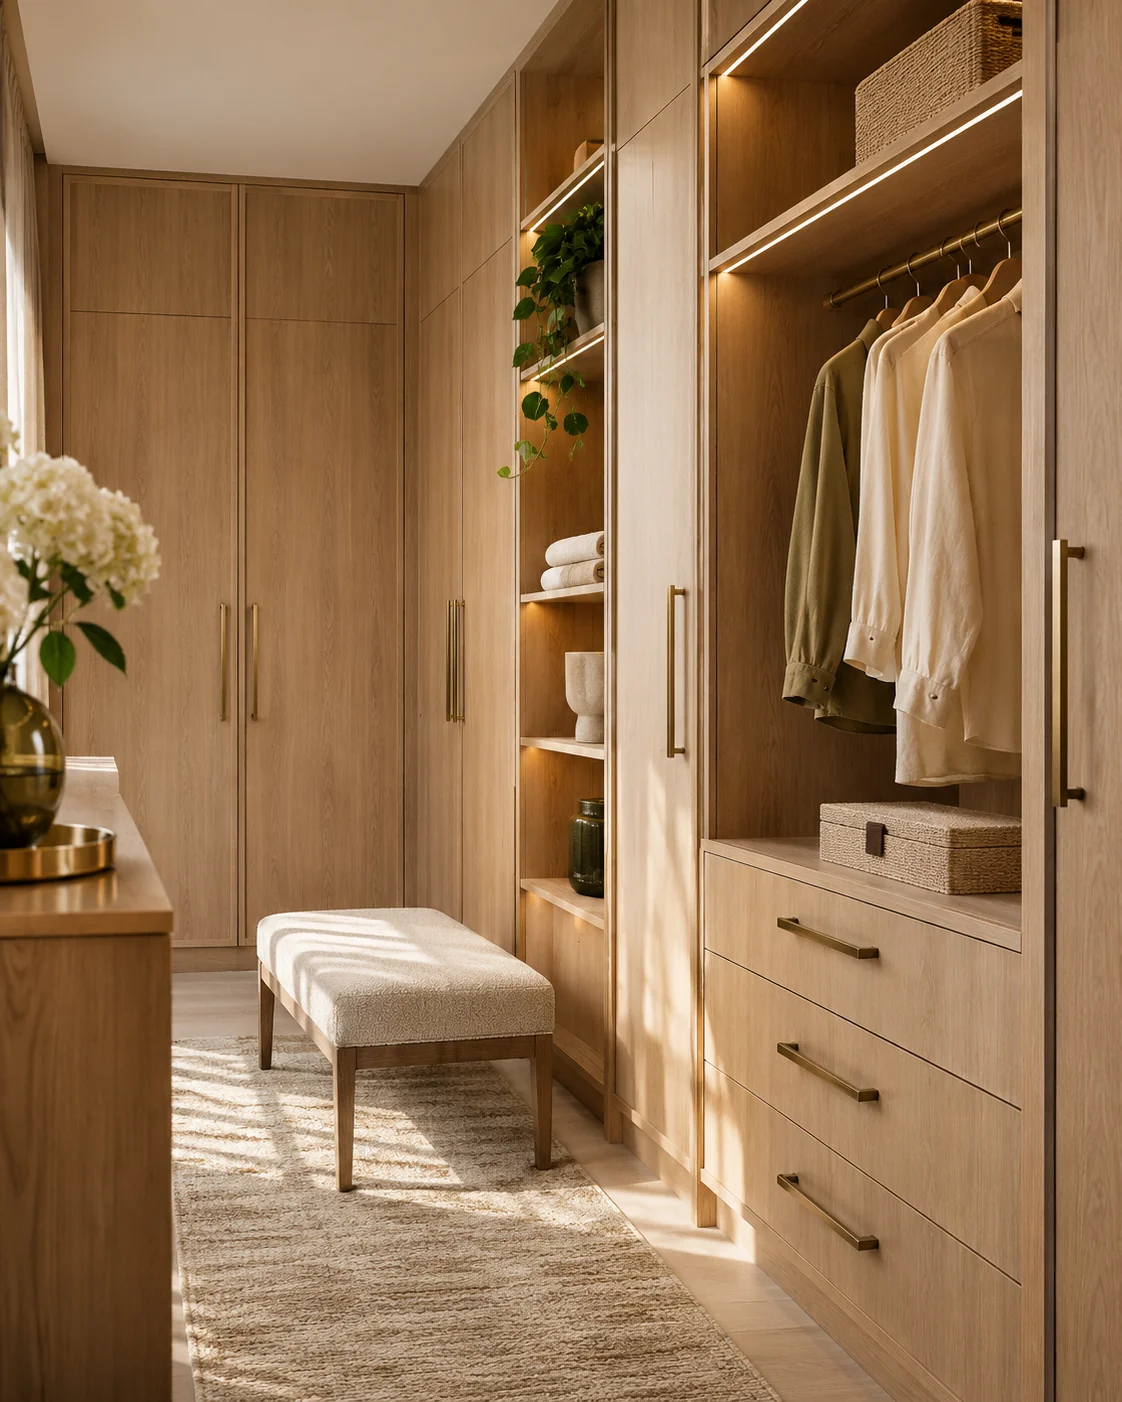
Wardrobes and dressing rooms planned around what you own, how you dress and the space you call home.
Plan your storage Fitted wardrobes / Walk-in closets / Interior storageThe most useful storage begins with your belongings. We consider what needs to hang, what folds away and what you want within easy reach before deciding how the exterior should look.
Long garments, shorter pieces and the space between them. Hanging arrangements follow the clothes you use and the way you organise them.
Shelves for folded clothing, bags and items you want to see at a glance, with a balance between accessible everyday storage and less frequent use.
Drawers and smaller compartments for the things that are easily lost in a larger space. We discuss what belongs together and how you prefer to find it.
Built-in wardrobes make storage part of the architecture. We consider the available wall, ceiling height, access and the relationship to the bed and other furniture, then plan the interior around your needs.
A dressing room gives you a wider view of your wardrobe. Hanging areas, shelves and drawers are planned together with the space to move, choose and dress comfortably.
The wardrobe should feel connected to its surroundings. We help you explore timber tones, decorative finishes and the details that tie the storage to the wider interior.
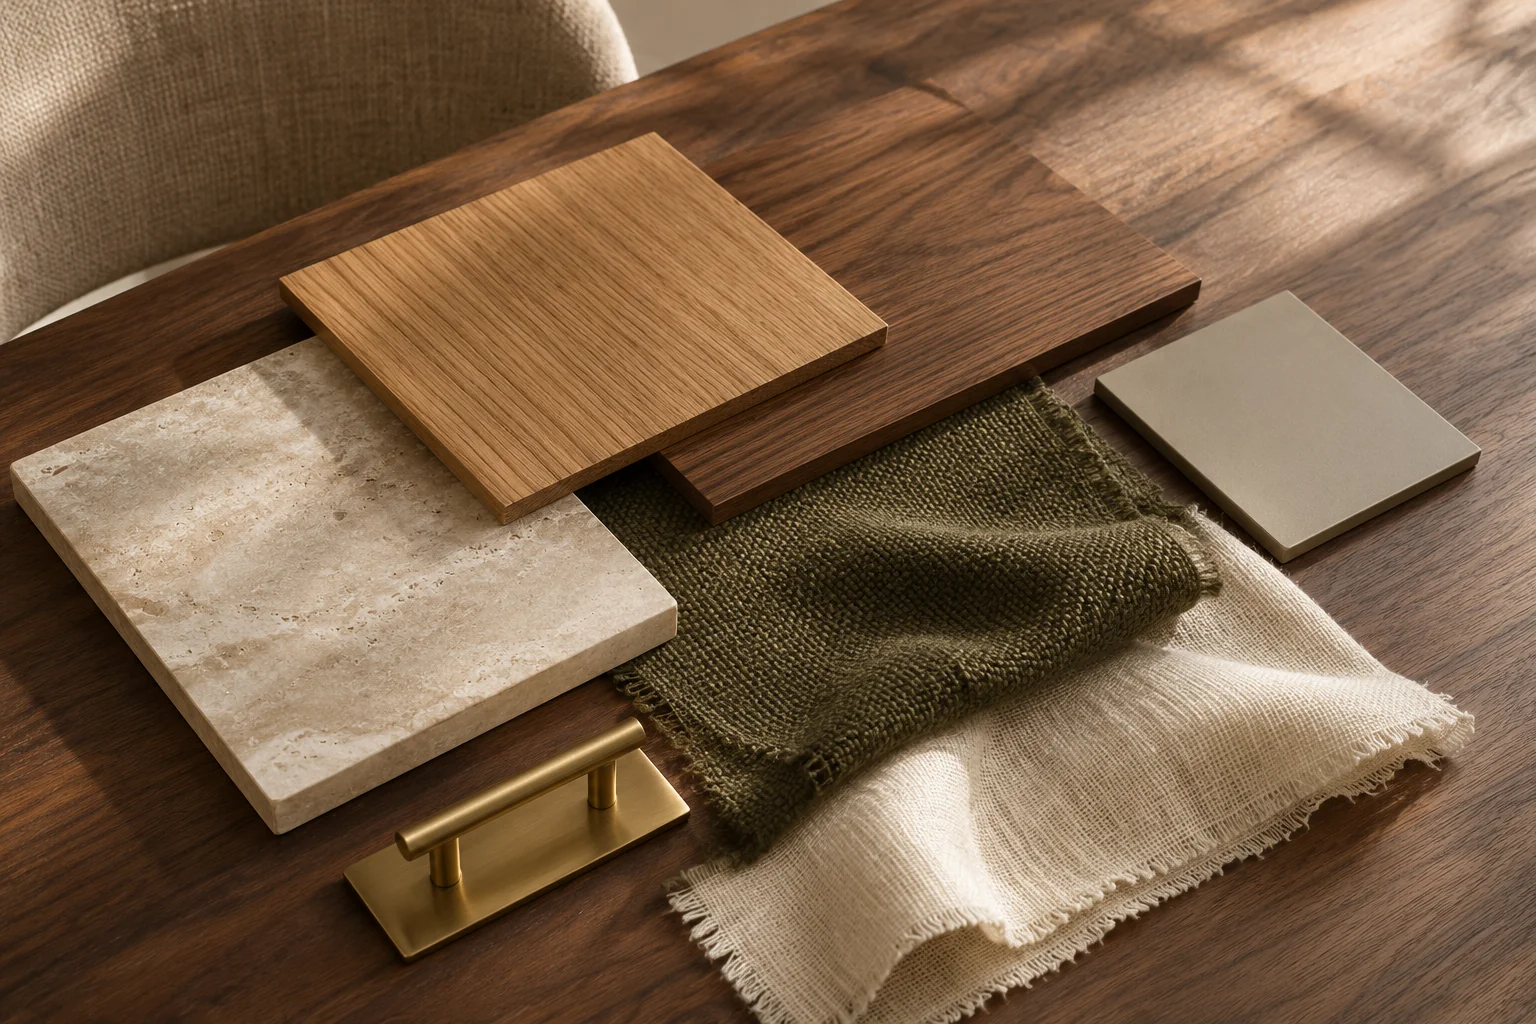
Share room measurements or a floor plan, photographs of the walls and the position of doors and windows. An outline of your hanging, shelving and drawer needs helps us understand the internal arrangement.
Tell us which furniture and finishes you are keeping. We can consider their dimensions, colours and character when discussing the storage layout and exterior.
Bring the room and your storage needs. We will help shape a wardrobe or dressing room around them.
Start your storage brief