
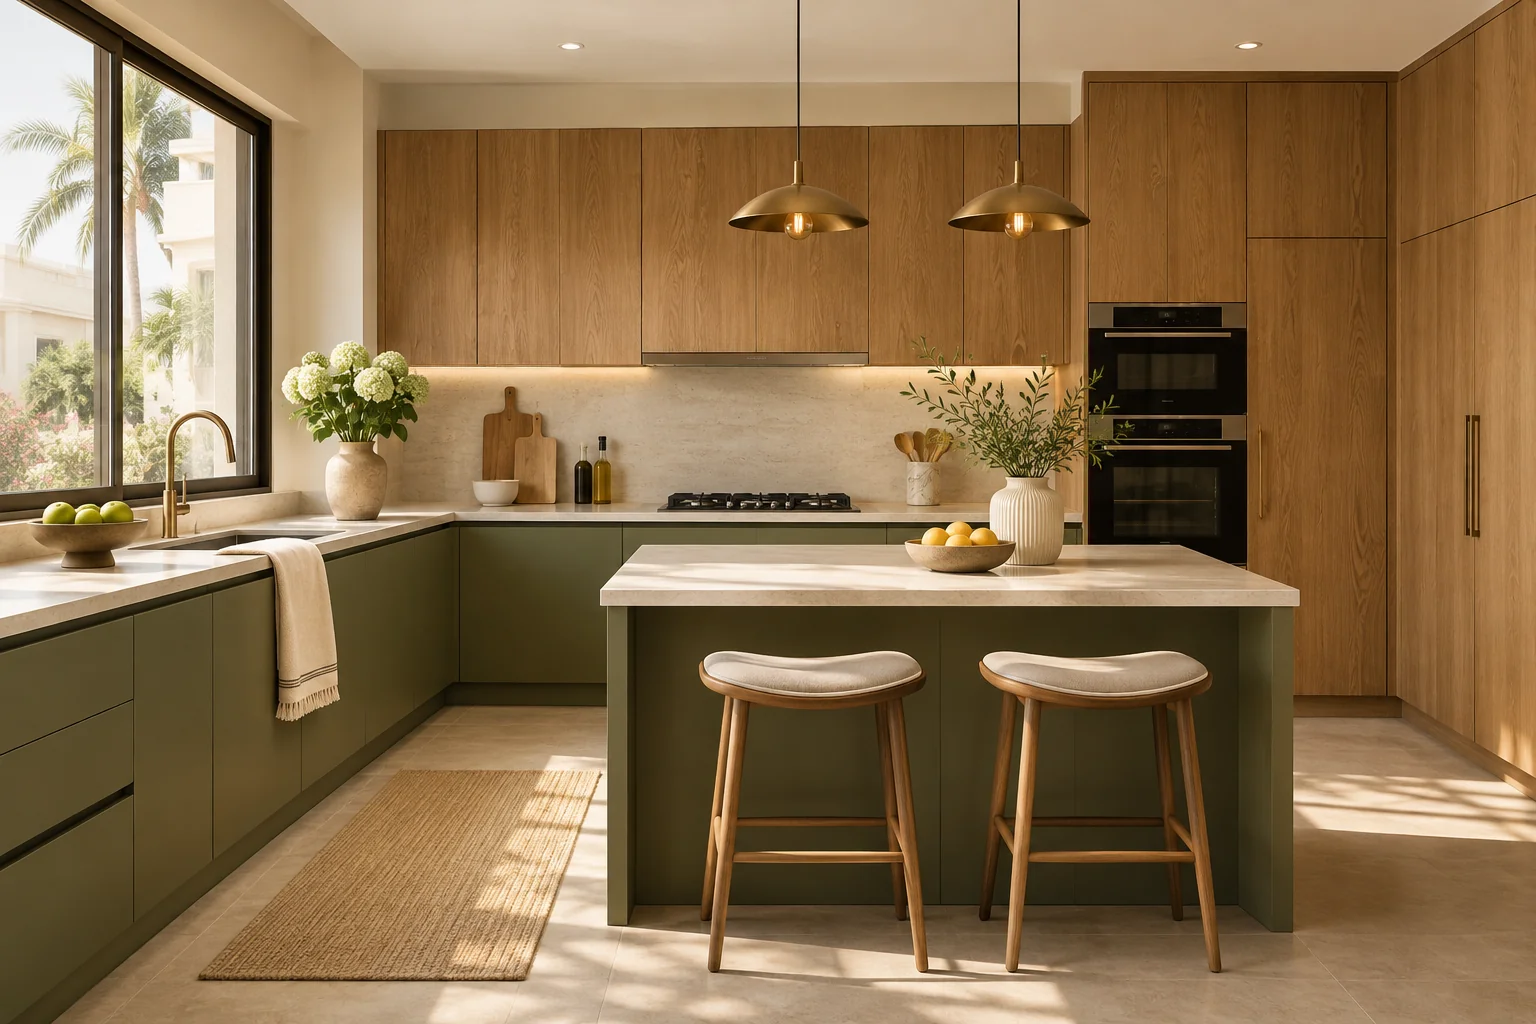
Room to prepare
Think about the tasks you do most often and the work surface they need. We look at preparation space alongside the sink, appliances and the routes between them.
Cabinetry, storage and surfaces planned around the way you cook, gather and move through the day.
Plan your kitchenThink about the tasks you do most often and the work surface they need. We look at preparation space alongside the sink, appliances and the routes between them.
Cookware, ingredients and everyday essentials belong where they are useful. Drawers, shelves and cabinet interiors are considered around what you keep and how you reach for it.
Where the room allows, an island or a place to sit can connect cooking with conversation. We consider the seating alongside movement and access to the working areas.
The useful details come first. Share the room as it is and the kitchen you have in mind, so we can explore a layout with the right priorities.
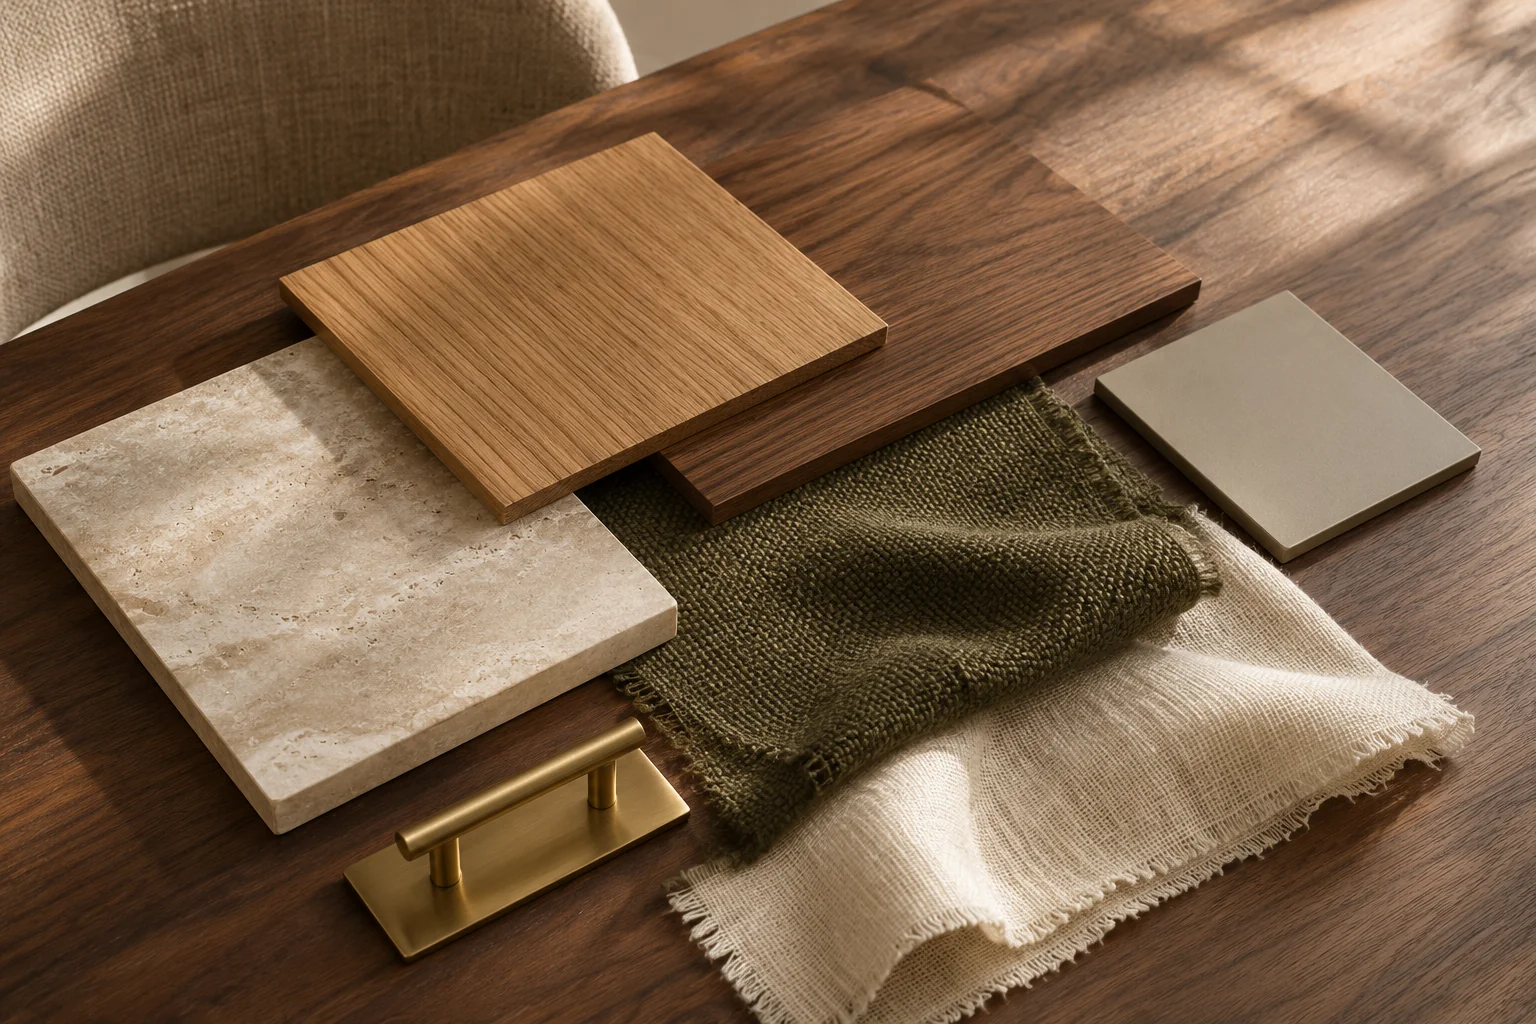
Cabinet fronts, work surfaces and hardware should feel connected. We help you explore colour, wood character and surface finishes alongside the way the kitchen will be used.
Connect the surrounding finishesShare the appliance models and their specifications at the start. We can consider their dimensions and access needs when discussing the layout and cabinetry.
A plan or room measurements, photographs, your appliance list and a sense of the finish you prefer. Tell us which elements are staying and what you want to change.
A room plan, an appliance list or an idea for a better daily routine. Let’s begin with yours.
Start your kitchen brief